Width, Walk and Welcome: The Quiet Work of a Lane-House Hall
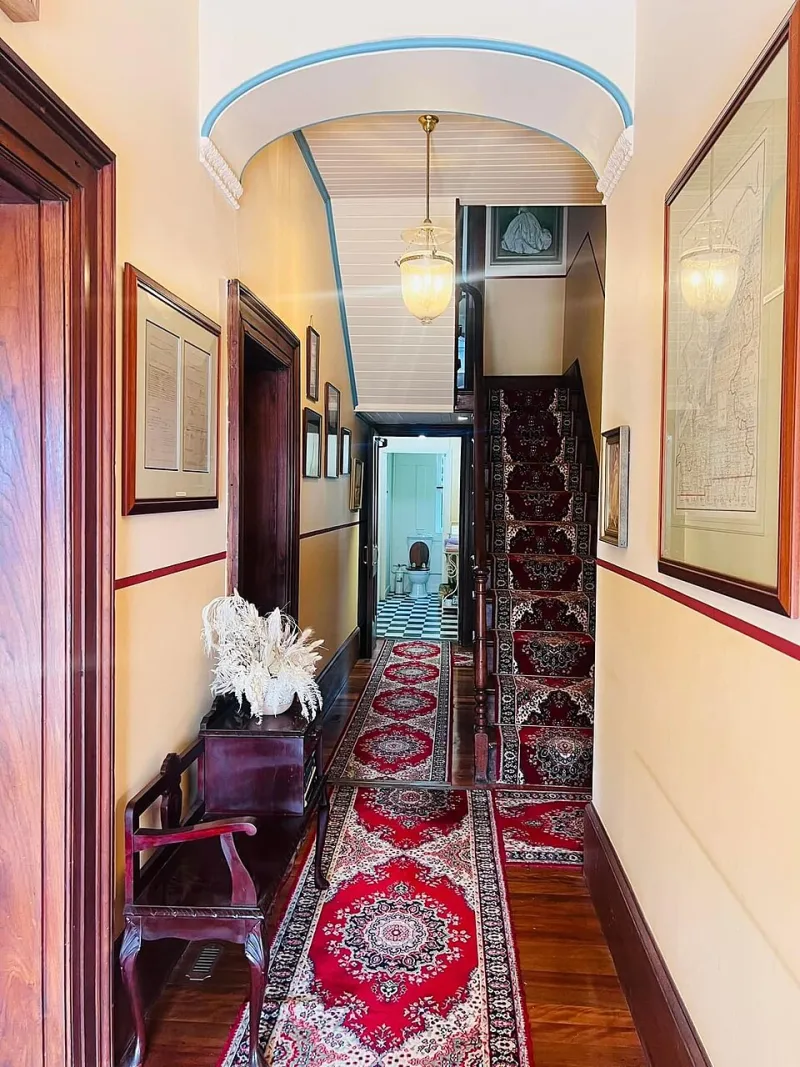
Photo: BoovalHouseStrategy, CC0, via Wikimedia Commons
A lane-house hall is rarely generous. It is often the leftover space in the plan: a strip between the front door and the stair, wide enough for two people to pass if one of them turns sideways, long enough to make the kitchen feel a very long way away on a wet Tuesday. And yet it is the room every visitor sees first, the room you walk through dozens of times a day, and the place where coats, post, shoes and the dog lead tend to accumulate without anyone ever deciding that they should.
The useful shift is to stop calling it a corridor. A corridor is a promise that something better is coming. A hall is a room with a job — several jobs, in fact — and once you accept that, the planning gets easier.
Start with the walking line
Before you buy a single slim console table, measure the clear route from the front door to the stair and from the front door to the kitchen. In most narrow halls you want at least 900mm of unobstructed width for comfort; 1,000mm is better if you regularly carry shopping, a pushchair or a bicycle. Anything below 800mm starts to feel like an obstacle course, especially when a coat is falling off a hook.
Draw that walking line on the floor with masking tape. Everything else in the hall has to earn its place outside that strip. It sounds severe, but it is liberating: you stop trying to make the hall fit furniture and start making the furniture fit the hall. In a lane house, where the front door often opens directly onto the street, that clear route also matters for carrying things in and out without scraping paintwork or tripping over the recycling.
Give storage a specific job
A narrow hall cannot absorb vague storage. It needs assigned storage. One hook for the dog lead. One shallow drawer for keys and post. One bench with a lift-up lid for shoes. One tall, slim cupboard for coats — ideally with a door that closes, because a row of damp jackets on display is not a welcome.
Depth is the thing to watch. Standard kitchen units are too deep for most halls. Look for shallow cupboards around 300–350mm deep, wall-mounted hooks above a bench, and tall, narrow shoe cabinets that sit flat against the wall. If you have a recess, use it. If you have a chimney breast, consider a slim shelf either side rather than boxing the whole thing in. And if the hall has a radiator, do not bury it behind furniture; work with it, or replace it with a slimmer vertical model if the heat output allows.
The old advice to use every inch is only half true. Use every inch that does not make the room feel narrower. A hall that stores less but walks well is usually a better hall than one that stores everything and feels like a tunnel.
Light in layers, not just overhead
Long halls often have one ceiling light and one small window, which is a recipe for gloom at one end and glare at the other. Layer the light instead. A pendant or flush ceiling fitting gives general light. A wall light near the front door helps you find keys and greet visitors. A small lamp on a console — if the console is shallow enough — adds warmth at eye level. And a light near the stair, or a picture light over a print, draws the eye onward rather than into a dark corner.
In a lane house, consider how the hall reads from the street. A warm glow through the fanlight is welcoming; a bare bulb is not. Use warm white bulbs, around 2700K, and put the hall lights on separate switches where you can. Motion sensors can be useful near the door, but keep them subtle. Nobody wants to be interrogated by a spotlight while wrestling with a lock.
Colour, sightline and the stair
The sightline from the front door to the stair is the hall's quiet piece of theatre. If the stair is at the far end, give it enough contrast to read as a destination: a pale wall, a darker handrail, a runner that leads the eye. If the hall is dark, do not automatically paint everything white. A soft off-white or pale stone on the walls, with a deeper colour on the floor or below a dado, can make the space feel longer rather than wider and brighter but bland.
Colour also helps with the clutter problem. Strong colour on a narrow wall can make a hall feel intentional; it can also make every coat and shoe stand out. If storage is open, keep it minimal. If storage is closed, you can afford a richer wall colour because the mess is behind a door.
Soften the sound
Hard floors, plaster walls and a narrow plan make a hall echo. That echo is not just annoying on the phone; it makes the space feel colder and more transient. A runner is the simplest fix, and it protects floorboards in the busiest part of the house. A heavy curtain at the front door, if the door has glass, helps too. So does a bench with a fabric cushion, a piece of artwork on a board, or a wool runner on the stair. You do not need to carpet the hall. You need to break up the hard surfaces just enough that the room stops ringing.
The dumping-ground rule
Here is the rule worth keeping: the hall is not a storage unit with a door. If something lives in the hall, it should have a named home and a reason to be there. Bags go on a hook or in a basket. Shoes go on a rack or in a bench. Post goes in one tray, not three piles. Recycling goes outside or in a closed cupboard, not beside the door. Anything that has been in the hall for more than a week without a job should be rehomed.
A narrow hall will always be a working space. That is fine. It is the room where the house puts itself together before going out and takes itself apart when it comes home. Treat it with the same care as the kitchen or the sitting room, and it will stop feeling like a passage and start feeling like the first good decision of the day.