Little Vents, Big Consequences: Living With Air Bricks in an Old Brick House
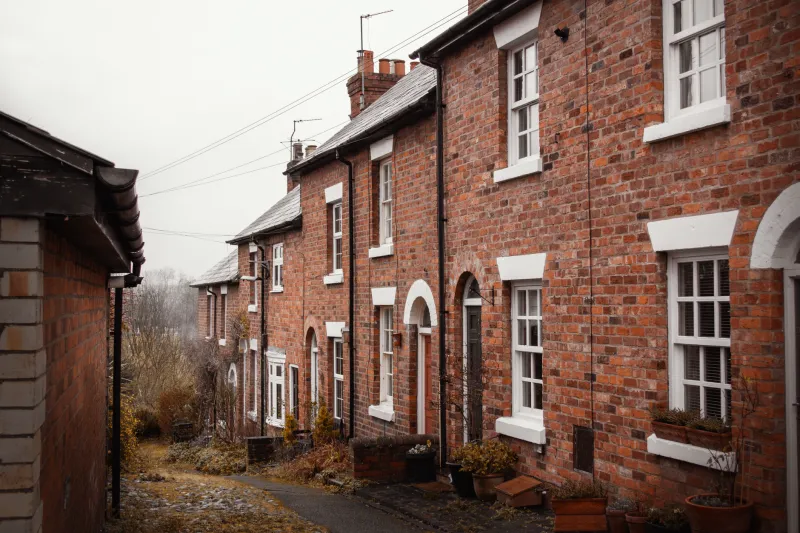
Walk down almost any lane of older British brick houses and you will find them: small rectangular grilles set low in the wall, sometimes terracotta, sometimes cast iron, often replaced with yellow plastic. They are easy to ignore. They are also doing one of the quietest and most important jobs in the building.
Air bricks are not there to let the draught in for its own sake. They ventilate the void beneath a suspended timber ground floor, keeping the joists and the air around them dry. Block one up and you are not just stopping a breeze. You are changing how the whole floor behaves.
What the hole is actually for
In a house with a suspended ground floor, the timber joists sit above a shallow ventilated space. Air bricks in the external walls allow outside air to move through that space, ideally from one side of the house to the other. The movement keeps humidity down and helps prevent condensation forming on cold timber. In older houses there may also be internal ventilation paths through sleeper walls, or a small vent in an internal wall, so that air can cross the whole footprint rather than stopping at the first obstruction.
That is why an air brick is not simply a hole. It is part of a system. One vent on its own does very little; a pair on opposite elevations, or a series along a lane frontage and a rear wall, begins to work properly. Blocking the whole lot during a renovation is a common mistake, and the consequences often show up months later as musty smells, springy floorboards or a skirting board that has begun to swell.
Reading the wall before you touch it
Original air bricks tend to sit in a regular rhythm, often about a brick course or two above the ground, spaced across the elevation. On a lane house they may be partly hidden by a later path, a raised patio, a flower bed or a thick coat of render. Look for the tell-tale grille, but also look for the ghost of one: a patch of newer brick, a shallow recess, a line of mortar that does not quite match.
It helps to make a simple survey. Walk the outside walls and note where the vents are, then check inside where the floor void might run. If the house has a cellar or a crawl space, look for corresponding openings. If the ground outside has been raised over the years, an air brick that once sat comfortably above the soil may now be half buried. That is not a small detail; it is a ventilation problem waiting to be recognised.
Clearing without doing harm
The grille itself is fragile, especially the old terracotta and cast-iron types. Do not attack it with a pressure washer, a wire brush on a drill, or anything that can crack the surround. Start with a soft brush and a vacuum on low suction, then use a thin stick or a piece of stiff wire to loosen debris gently from the slots. A small torch is useful: you want to see whether the opening is clear behind the grille, not just clean on the face.
If the vent is blocked by soil, gravel or a raised path, the answer is not to dig recklessly around the foundation. Remove the obstruction carefully, and if the external ground level is now too high, consider a proper periscope or telescopic vent so the opening can be brought back up to a sensible height without letting water in. These are straightforward products, but they need to be fitted so that they actually connect to the void rather than just decorating the wall.
Check for nests, too. Birds, mice and insects all find air bricks appealing. Clear any nesting material with care and outside the main breeding season where possible. A vent grille or a purpose-made mesh cover can help, but it must not be so fine that it clogs with dust and paint.
The renovation temptation
Air bricks come under pressure during building work. A new floor covering, a draughty old room, an insulation scheme, a smart new patio: each can make a vent look like an inconvenience. It is tempting to seal it, cover it with a sheet of plastic, or render over it and forget it ever existed.
That temptation is worth resisting. Modern energy upgrades often make houses more airtight, which is generally a good thing, but you cannot make a suspended timber floor airtight and leave the void beneath it unventilated. The two ideas have to work together. If you are draught-proofing windows, adding insulation or fitting a new kitchen, make sure the air bricks are part of the plan rather than an afterthought. A builder who suggests blocking them should be able to explain how the floor void will be ventilated instead.
If a vent really is causing an uncomfortable draught, the answer is usually a ventilating cover rather than a solid one. These let air through while taking the edge off the breeze. In some cases a ducted vent can be rerouted, or a periscope vent used to lift the opening above a raised path. What you should not do is stuff the opening with newspaper, foam or a plastic bag and call it done.
When to bring someone in
If you suspect the floor void has been badly ventilated for years, or if you are planning work that changes ground levels around the house, it is worth asking a surveyor or an experienced joiner to look. They can check for signs of rot, confirm that the vents connect where they should, and advise on the right type of replacement. Old air bricks can be matched or carefully repaired; a good architectural salvage yard is often more useful than a general builder's merchant.
Above all, treat the smallest opening in the wall as part of the house's character, not a defect to be tidied away. On a lane of old brick houses, those little grilles are one of the ways the building breathes. Keep them clear, keep them open, and the floor beneath you is far more likely to stay dry.