The First Three Metres: Designing a Narrow Lane Frontage That Welcomes Rather Than Fortifies
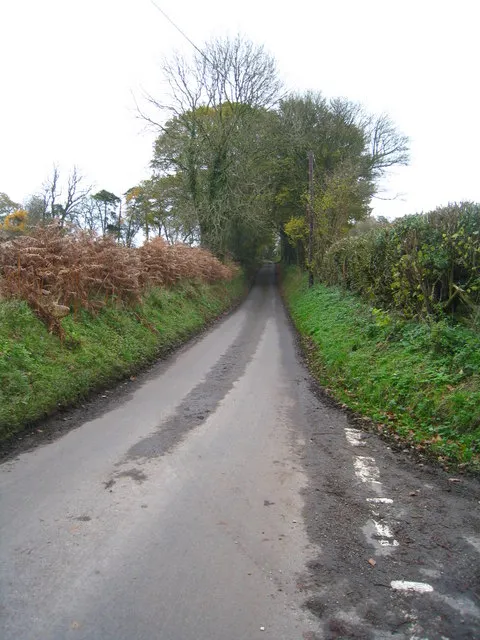
Photo: Sandy B , CC BY-SA 2.0, via Wikimedia Commons
A house set close to a lane has a particular kind of frontage. It is not a suburban apron or a country estate drive. It is a narrow strip of negotiation: somewhere for the bin lorry to pass, the courier to pause, the neighbour to say hello and the homeowner to feel a little private. Treat it as a battlefield and you get a fortress. Treat it as an afterthought and you get a clutter of bins, wheelie marks and half-dead shrubs. The better approach is to design the first three metres deliberately.
Watch the lane before you change it
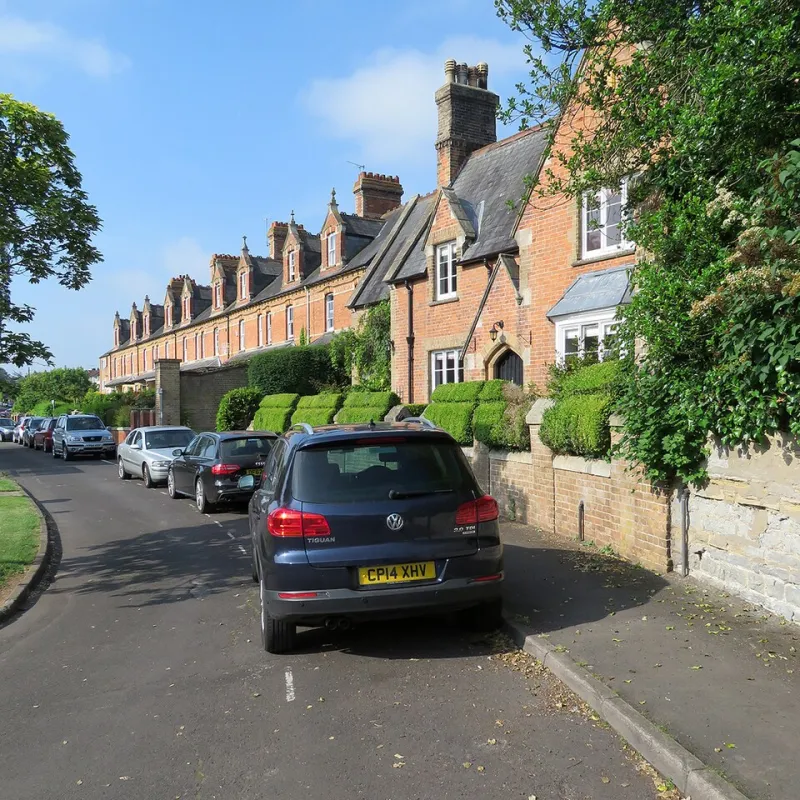
Before choosing a gate, spend a week observing. When does the school run pass? Where do delivery vans stop? Does the bin lorry need a clear swing? Do people turn in your gateway, or park across it? Which windows look straight at the road, and which parts of the frontage are overlooked from upstairs? Note where winter sun lands and where water gathers. In a conservation area, also note the rhythm of the street: low walls, hedges, railings, painted doors, mature trees. A frontage that ignores that rhythm tends to look either apologetic or aggressive.
Boundaries that mark the threshold without shouting
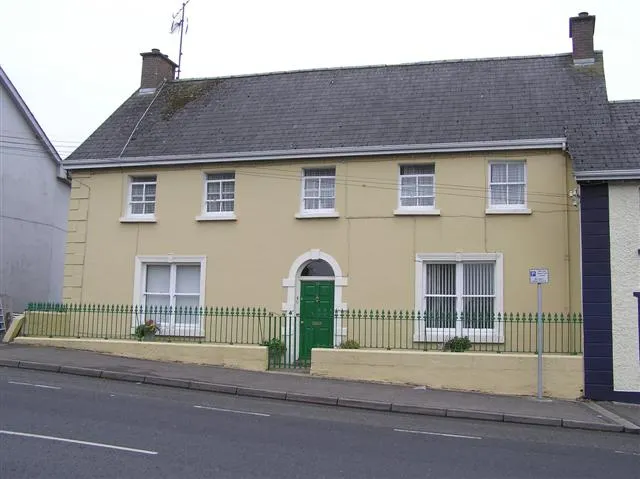
The best lane frontages usually do less than you expect. A low brick or stone wall, perhaps 900mm to 1100mm high, gives a sense of enclosure without blocking light or views. A native hedge such as hornbeam, beech, yew or holly can be clipped to a clean line and will cope with British weather far better than a run of leylandii. Metal railings, timber pickets and simple estate fencing all work where they suit the architecture. If you need a gate, think about width before style: can a delivery driver, a pram or a wheelchair pass? Does it open inward without hitting a car? Can you see through it? A solid two-metre gate may feel secure, but on a narrow lane it can read as a barricade. Set gates back a little where possible, and keep the front door visible.
Sightlines, privacy and the art of not over-sharing
Privacy is rarely solved by height alone. Use planting at eye level, a pleached tree, a climber on wires, an obscured glass panel or a well-placed internal blind. A small tree in the front garden can screen a window without creating a wall. Keep the path to the door legible. Warm, low-level lighting and a clear house number do more for a welcoming frontage than a floodlight. If security is a genuine concern, layer measures: a gate that closes, a prickly hedge, good locks and sensor lighting. A lane should feel cared for, not defended.
Parking, deliveries and the muddy realities
Most narrow-lane frontages have to accommodate something practical. If you keep a parking space, use a permeable surface: gravel, resin-bound stone or clay pavers laid with gaps. A dropped kerb needs council approval, and in a conservation area hardstanding may need planning permission. Avoid paving the entire front garden; it makes rainwater run into the lane and leaves nowhere for planting. Give deliveries a clear place to pause: a small hardstanding, a gate slot or a parcel box that is visible from the road. Leave space to wheel the bins out without opening three gates. If the lane is prone to flooding, check levels before adding walls or raised beds.
Planting that earns its keep
Choose plants for the conditions you actually have, not the ones in the catalogue. A sunny, sheltered lane frontage might take lavender, rosemary, hardy geraniums, bulbs and drought-tolerant grasses. A shaded, damp one will suit ferns, hellebores, ivy and shade-loving shrubs. Native hedging is hard to beat for wildlife and resilience. Keep pots near the door for seasonal colour and scent, but do not line the whole boundary with them; they need water and can make a narrow path feel tighter. A simple maintenance rhythm, a cut hedge in late summer, a mulch in spring, a tidy of the climbers, is more sustainable than a highly clipped scheme that demands weekly attention.
Conservation areas, listed buildings and the paperwork
In a conservation area, boundary walls, gates, hardstandings and dropped kerbs can all fall within planning control, and an Article 4 direction may remove some permitted development rights. For listed buildings, consent is likely for any alteration to walls, gates or paving. Talk to the local authority conservation officer early, before you buy the gate. Ask what materials and heights are acceptable in the street. Highways may also have a say on visibility splays and dropped kerbs. The process can feel slow, but it is cheaper than removing a wall you were told to keep.
A frontage that breathes
Start with observation, then decide what the threshold needs to do: privacy, parking, deliveries, somewhere to sit, a view from the window. Choose one clear boundary treatment, keep the path visible and use planting to soften hard edges. Leave room for bins, bikes and boots. The aim is not to hide the house or to announce it. It is to make the first three metres feel considered, useful and quietly welcoming. On a narrow lane, that is usually enough.